

Description
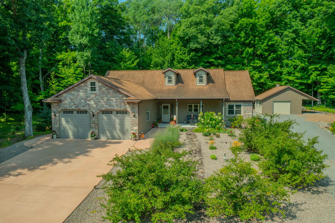
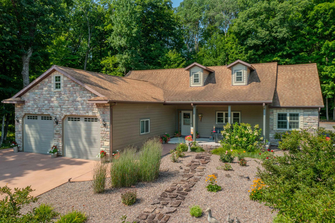
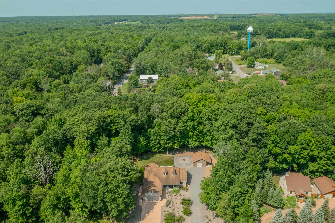
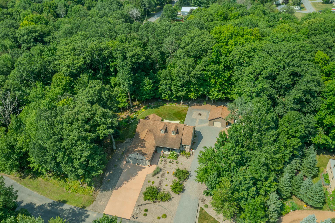
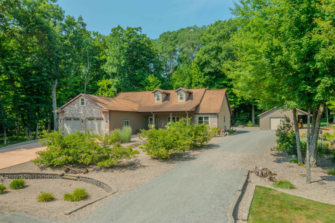
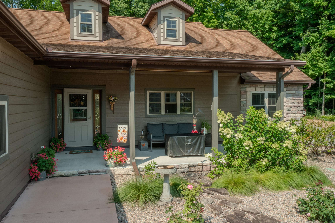
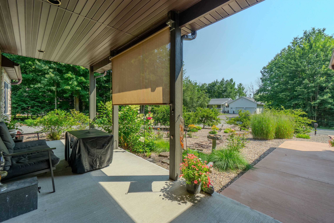
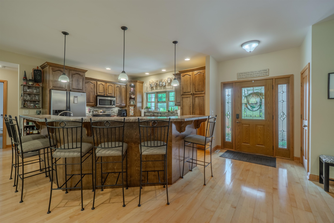
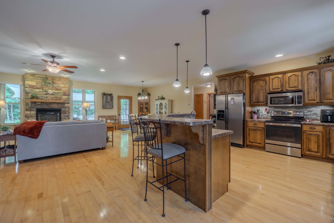
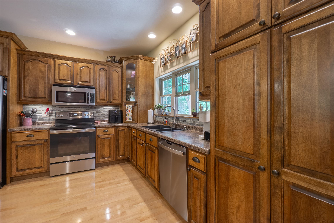
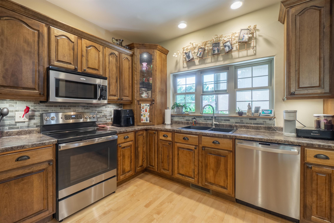
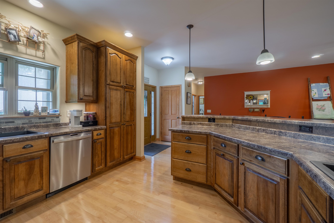
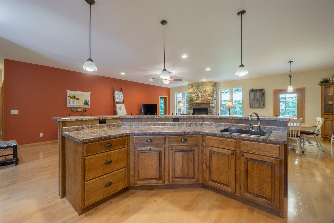
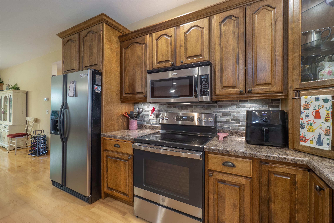
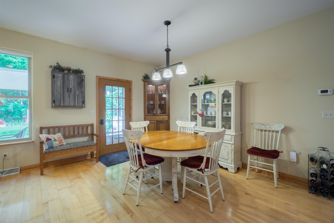
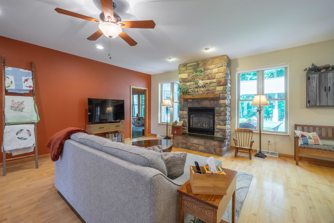
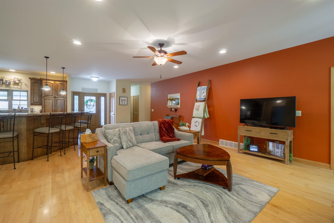
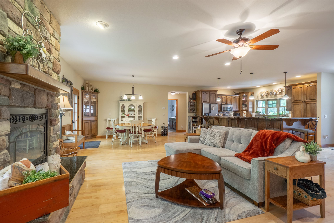
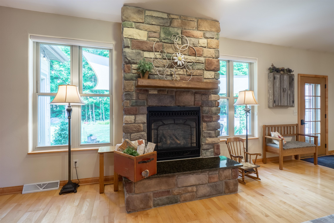
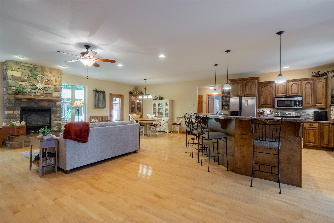
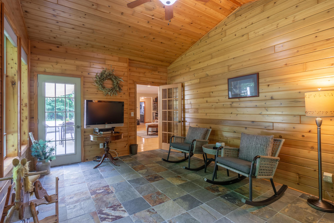
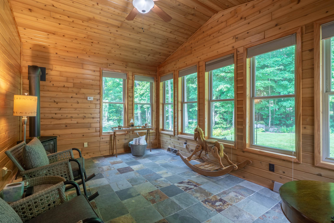
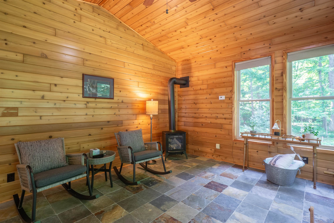
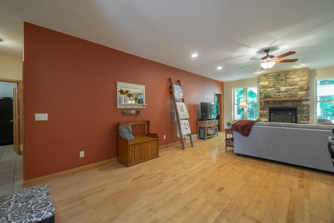
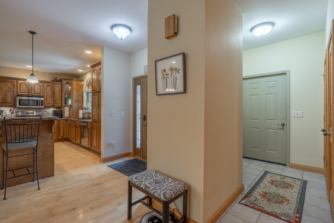
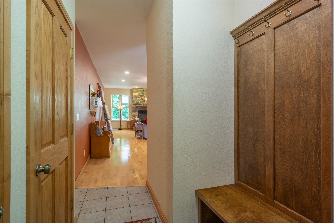
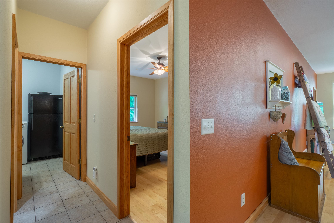
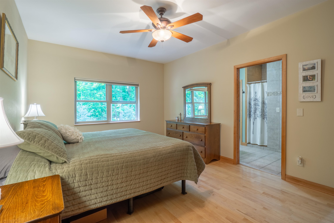
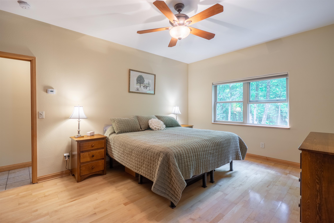
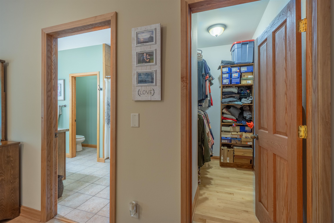
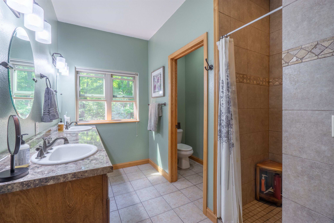
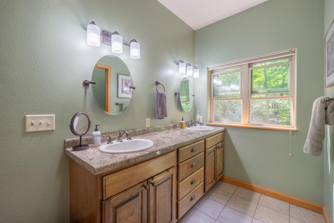
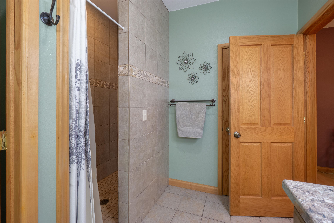
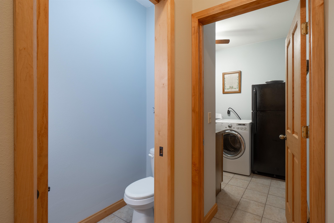
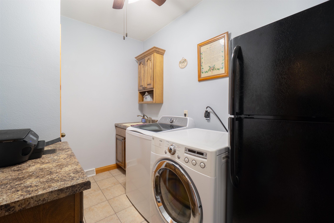
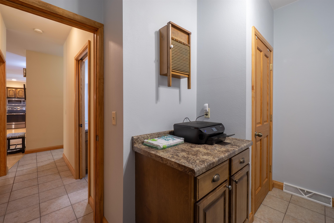
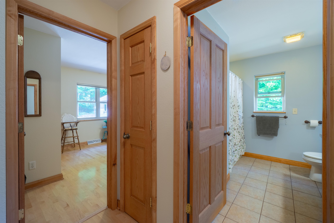
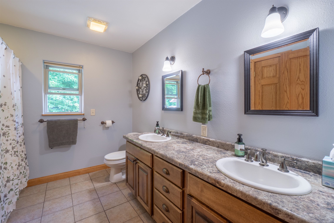
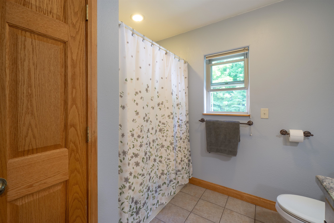
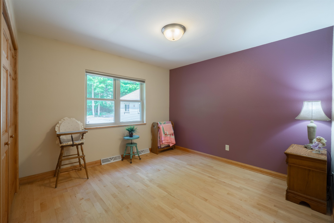
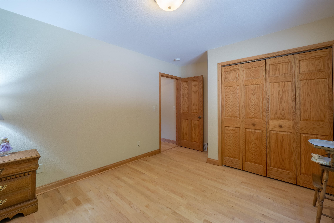
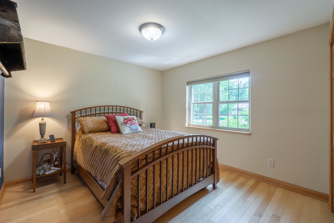
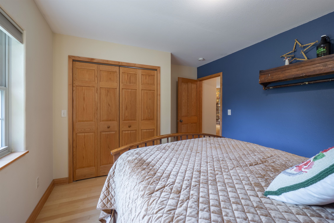
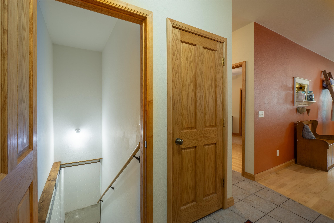
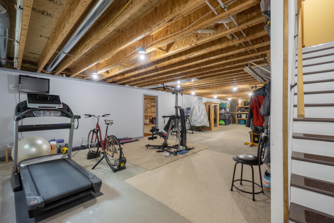
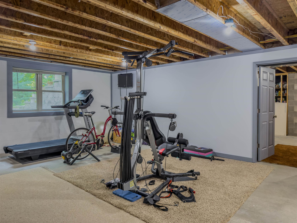
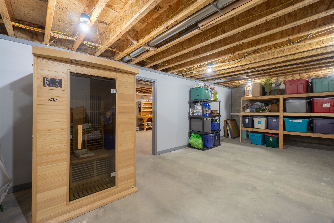
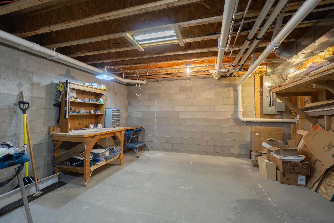
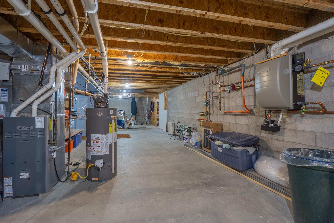
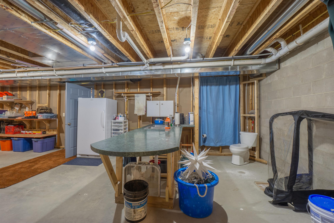
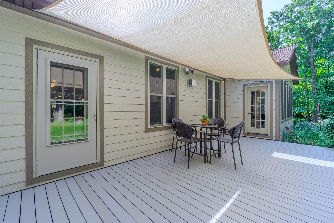
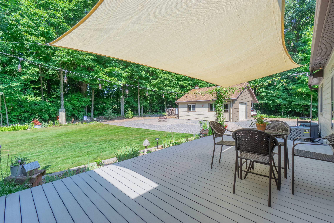
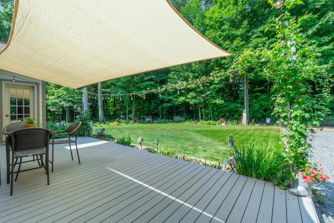
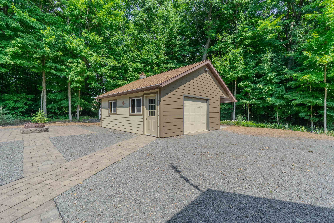
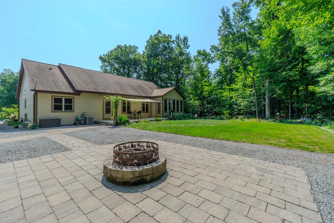
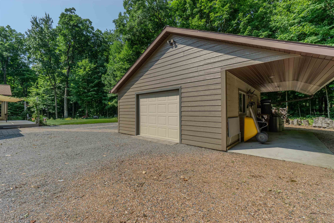
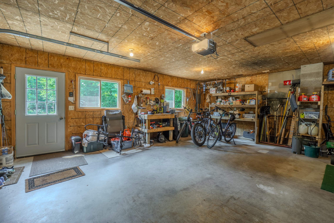
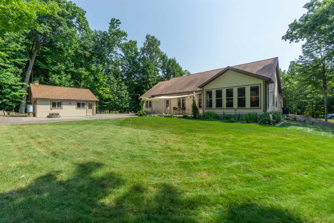
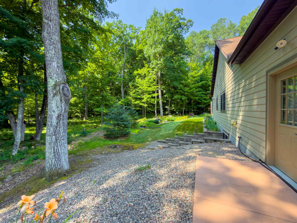
Beautiful, move-in ready ranch home featuring a desirable split-bedroom floor plan, nestled on a newly surveyed 1.32-acre wooded lot on a quiet dead-end road in the Village of Hatley. Enjoy the peaceful setting with a neighborhood park just around the corner and spectacular landscaping that offers vibrant seasonal color with beautifully designed stone terraces, composite decking in the back yard and low-maintenance perennial gardens. Step inside to discover the warmth and quality craftsmanship throughout this thoughtfully designed home. The spacious open-concept layout features 9-foot ceilings, creating an inviting atmosphere perfect for everyday living and entertaining. The kitchen is designed for both function and gathering, offering custom birch cabinetry, an additional prep sink, stainless steel appliances, and ample workspace for cooking and baking while staying connected to the dining and living areas which is ideal for entertaining. The cedar tongue-and-groove sunroom is a true retreat in every season, complete with slate flooring and a freestanding gas fireplace. Whether you're enjoying a morning coffee, reading a favorite book, or watching the birds and snowfall, this cozy space is sure to become a favorite. The private primary suite offers a relaxing escape with hardwood flooring, a spacious walk-in closet, and an elegant en-suite bath featuring double vanities, tile flooring, and a walk-in tiled shower. Additional features include select maple hardwood flooring and quarry tile throughout, solid wood interior doors, ceiling fans and a generous main-floor laundry room with washer, dryer and laundry refrigerator included. Built with exceptional efficiency in mind, the home features R-21 wall insulation, R-50 attic insulation, and an impressive multi-source heating system. Enjoy the comfort of main-floor gas forced air with an April Aire whole-house humidifier and basement gas boiler with in-floor heat. The attached garage and workshop feature open trusses for abundant overhead storage, while the unfinished lower level is ready for your ideas with space for an additional bedroom, bathroom (already plumbed with functioning toilet), family room, recreation area, fitness space, or additional storage. Sauna in the lower level is included along with all of the appliances. This meticulously maintained property offers the perfect combination of privacy, quality construction, energy efficiency, and timeless craftsmanship in the highly desirable DC Everest School District. Schedule your private showing today and experience everything this exceptional home has to offer.
Details
| MLS # | 22603767 |
|---|---|
| Listing Type | For Sale |
| Style | House |
| Sub-Type | Resale |
| Status | Active - With Offer |
| Year | 2007 |
| Days On Site | 20 |
| Listing Provided By | REMAX EXCEL | MALLORY SIERK |
Features
| Bed(s) | 3 |
|---|---|
| Bath(s) | 3 Total |
| SQ Feet | 2,126 |
| Garage | 3 |
| Zoning | Residential |
| Acreage | 1.30 |
Area Information
| State | WI |
|---|---|
| County | Marathon County |
| City | Hatley |
| Zip Code | 54440 |
| Area | Wausau |
| Subarea | Wausau |
| Listing VS Median (in 54440) | |
Price: $489,000 low | high Med: $374,999 sqft: 2,126 low | high Med: 2,766 $ / sqft: $230 low | high Med: $136 On site: 20 low | high Med: 63 | |
Market Activity 54440
Request a showing
Request a showing
Contact
Learn More About This Property

| State | WI |
|---|---|
| County | Marathon County |
| City | Hatley |
| Zip Code | 54440 |
| Area | Wausau |
| Subarea | Wausau |
| Listing VS Median (in 54440) | |
Price: $489,000 low | high Med: $374,999 sqft: 2,126 low | high Med: 2,766 $ / sqft: $230 low | high Med: $136 On site: 20 low | high Med: 63 | |